Get $3,150 Cash Back
4008 HIGHLAND PARK DRIVE, Lincoln (Beamsville) — listed at $1,259,900. Earn buyer cashback at closing. No catches, just more money in your pocket.
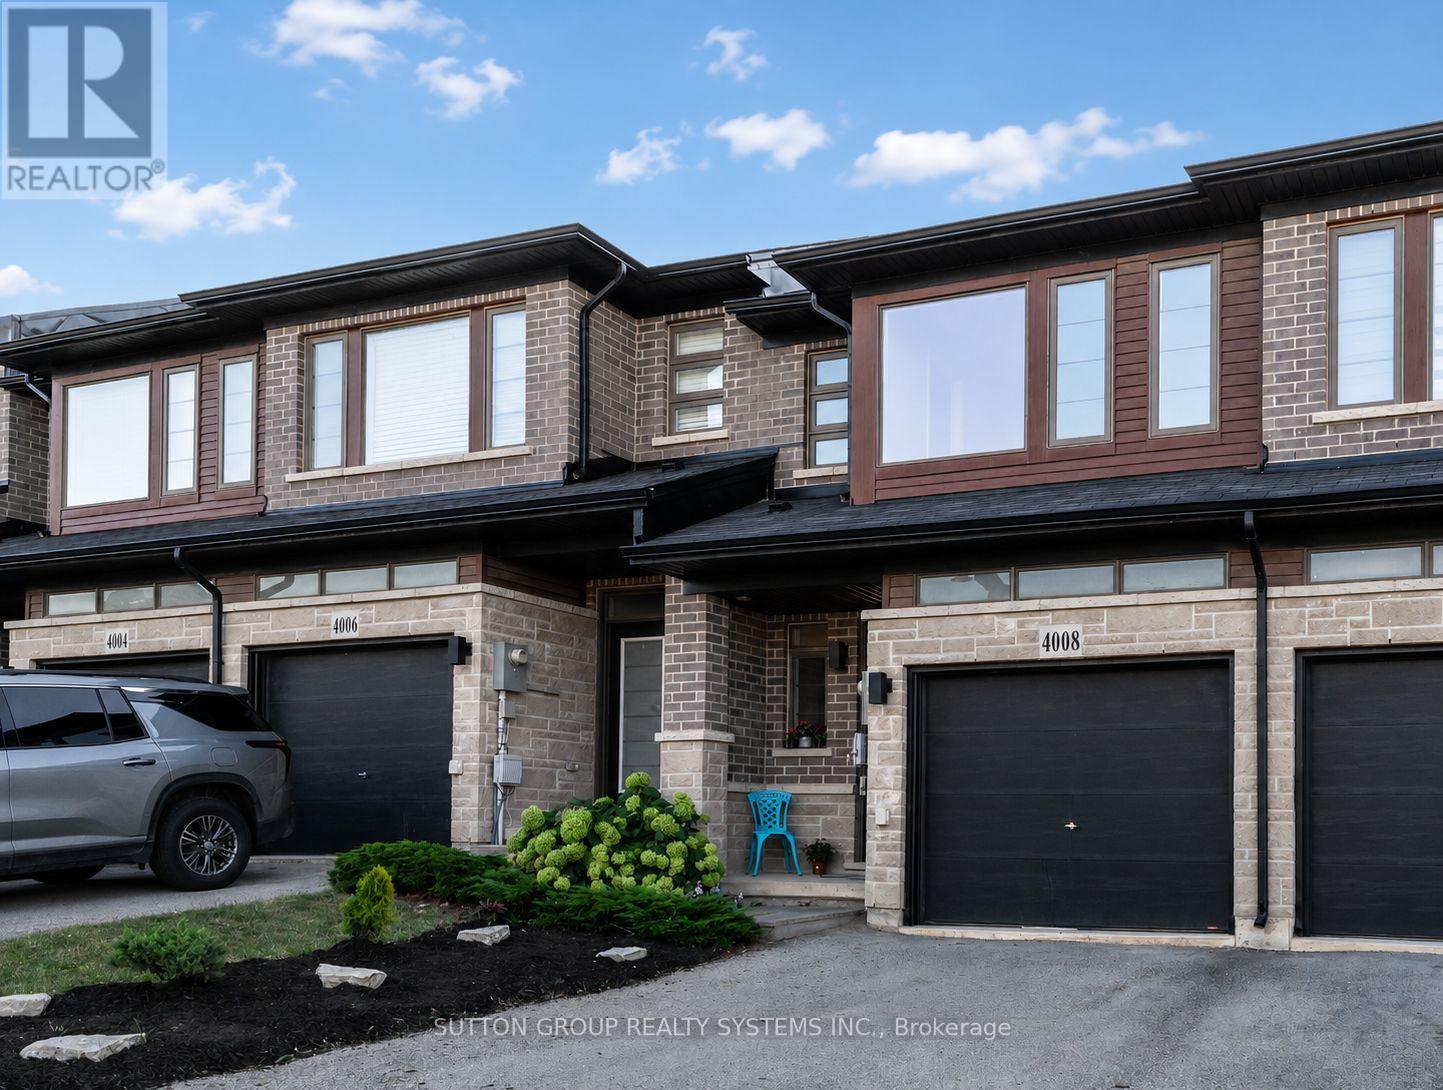
Discover A Perfect Blend Of Luxury, Comfort, And Functionality In This Custom-Built Masterpiece By Losani Homes, Offering Over 4,500 Square Feet Of Finished Living Space. Designed With Modern Living In Mind, This Exceptional Home Welcomes You With Soaring Nine-Foot Ceilings, Ambient Pot Lighting, And Rich Hardwood Floors That Flow Throughout. The Open-Concept Main Level Seamlessly Connects The Elegant Living And Dining Areas With A Chef-Inspired Kitchen Featuring Quartz Countertops, Premium Stainless Steel Appliances, And Ample Cabinetry-Ideal For Entertaining Or Everyday Family Life.Upstairs, The Home Features Six Spacious Bedrooms, Each With Its Own Closet For Exceptional Storage And Privacy. The Primary Suite Serves As A Private Sanctuary With A Spa-Like Five-Piece Ensuite Complete With A Soaker Tub, Glass-Enclosed Shower, And Dual Vanity. Two Additional Bedrooms Enjoy Private Ensuites, While Two More Share A Beautifully Designed Jack-And-Jill Bathroom. A Main-Floor Room With French Doors Offers Flexibility As A Home Office Or Guest Bedroom.The Professionally Landscaped Exterior Combines Modern Architecture With Timeless Elegance, While The Private Backyard With No Rear Neighbours Creates A Peaceful Retreat For Outdoor Gatherings Or Relaxed Evenings.The Fully Finished Basement Is A Standout Feature-A Complete, Spacious In-Law Suite Designed For Multi-Generational Living Or Rental Income. It Includes Two Large Bedrooms, A Full Kitchen, Generous Living Space, And A Modern Three-Piece Bathroom. Whether You Choose To Enjoy Half For Your Own Use And Rent The Other Half, Or Lease The Entire Lower Level, The Possibilities Are Endless.Every Detail Has Been Carefully Considered To Deliver A Refined Lifestyle Experience. Located In One Of Lincoln's Most Desirable Neighbourhoods, This Home Embodies Luxury, Practicality, And Exceptional Value. (id:60164)
| Room | Level | Dimensions |
|---|---|---|
| Foyer | Main level | 8.66 x 2.01 meters |
| Bedroom 5 | Second level | 3.15 x 3.1 meters |
| Laundry room | Second level | 2.39 x 1.73 meters |
| Bedroom | Basement | 3.66 x 3.42 meters |
| Bedroom 2 | Basement | 4.8 x 4.6 meters |
| Kitchen | Basement | 3.38 x 3.2 meters |
| Living room | Basement | 5.04 x 4.44 meters |
| Living room | Main level | 8.05 x 3.45 meters |
| Dining room | Main level | 8.05 x 3.45 meters |
| Kitchen | Main level | 5.91 x 4.65 meters |
| Great room | Main level | 5.01 x 4.51 meters |
| Bedroom | Main level | 3.7 x 3.01 meters |
| Bedroom | Second level | 4.82 x 4.67 meters |
| Bedroom 2 | Second level | 3.66 x 3.38 meters |
| Bedroom 3 | Second level | 5.23 x 3.62 meters |
| Bedroom 4 | Second level | 5.46 x 4.04 meters |
What are the ongoing costs beyond the mortgage?+
Budget for annual property taxes of $10,055.43, heating is forced air, natural gas. Always verify the latest figures with your agent before making an offer — these change yearly.
What's the parking situation?+
This property includes 6 spaces — Attached Garage, Garage.
Could this work as an investment property?+
The basement description mentions: Finished, Apartment in basement, Walk-up, N/A, N/A, N/A. If it has a separate entrance, there may be rental income potential — but verify zoning and whether a legal second unit is permitted in Lincoln (Beamsville) before counting on it.
Is 4008 HIGHLAND PARK DRIVE a good fit for a growing family?+
With 8 bedrooms and 5 bathrooms, there's room for kids plus a guest room or home office. The 2-storey layout keeps living and sleeping areas separated.
How is the home heated? Is it efficient?+
Heating is forced air, natural gas. Gas heating is generally the most cost-efficient option in Ontario winters.
Does it have a basement, and is it finished?+
Yes — Finished, Apartment in basement, Walk-up, N/A, N/A, N/A. A finished basement adds meaningful living space beyond the listed square footage.
Ask About This Property
Nearby Places
Searching nearby places…
Benchmark price · Updated 2026-10
Year over year
Past 10 years
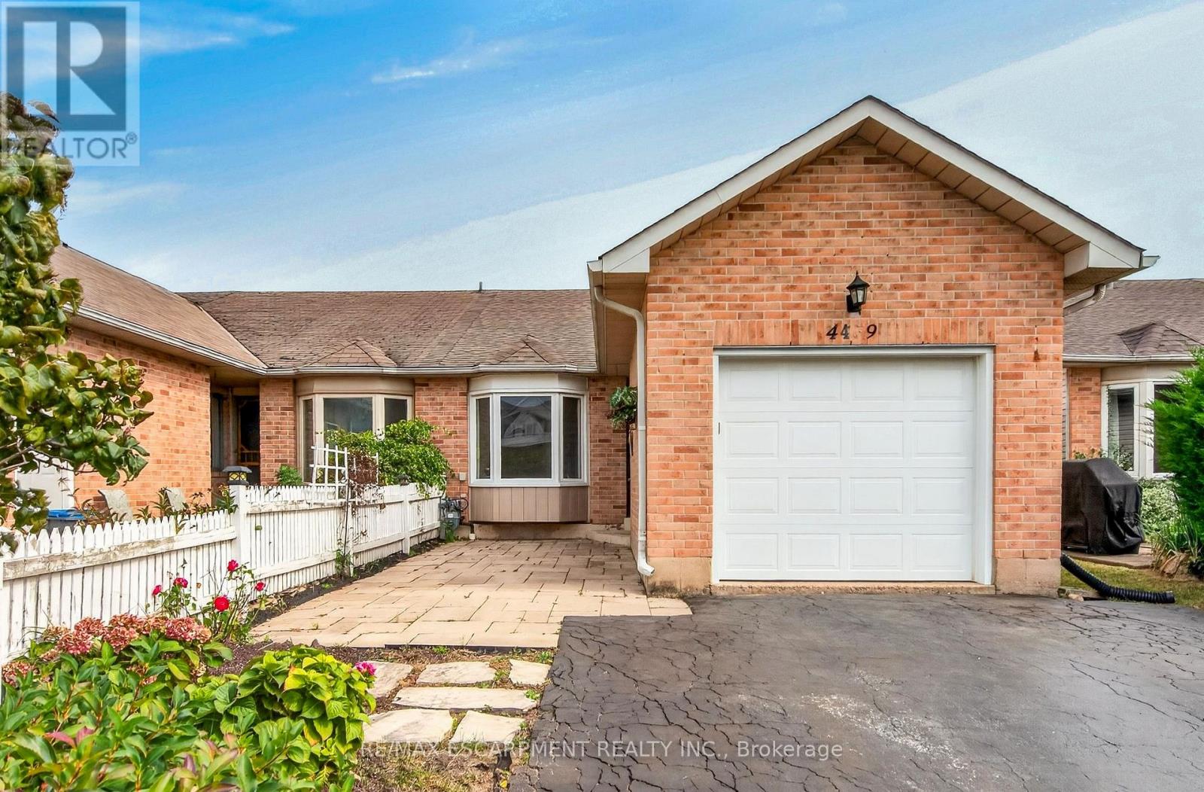
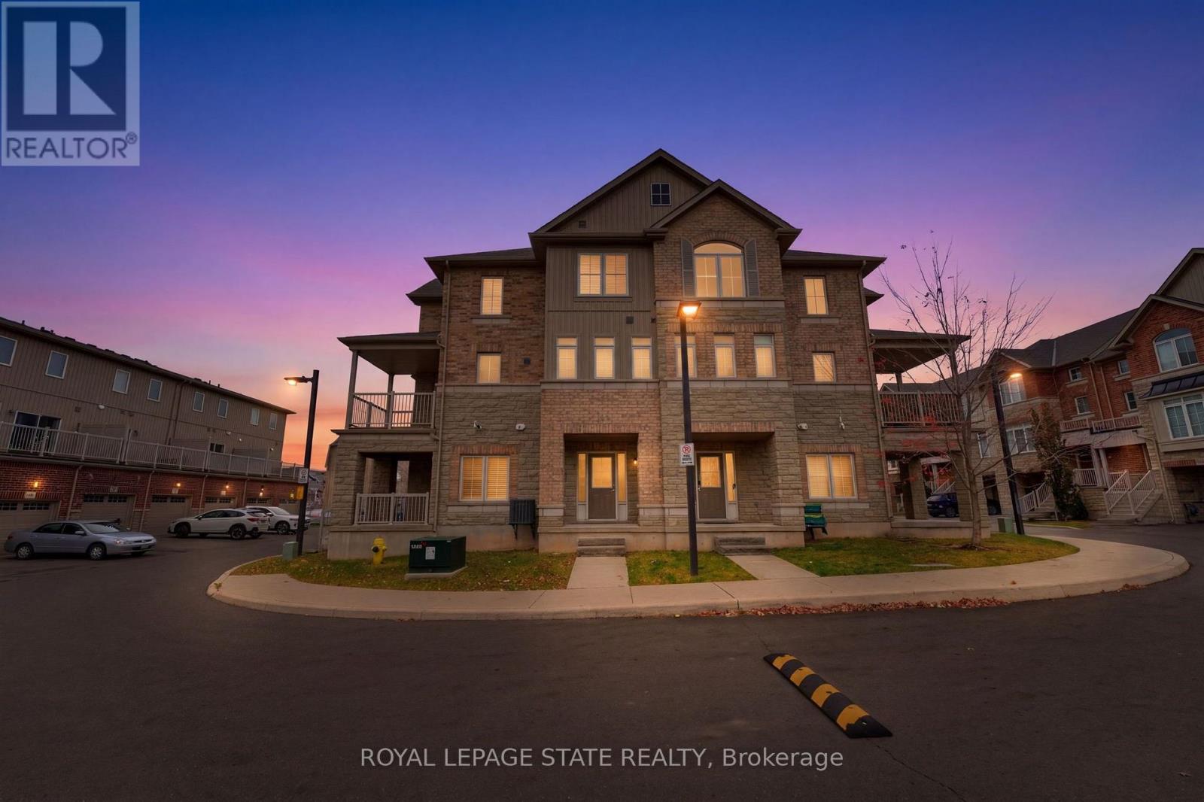
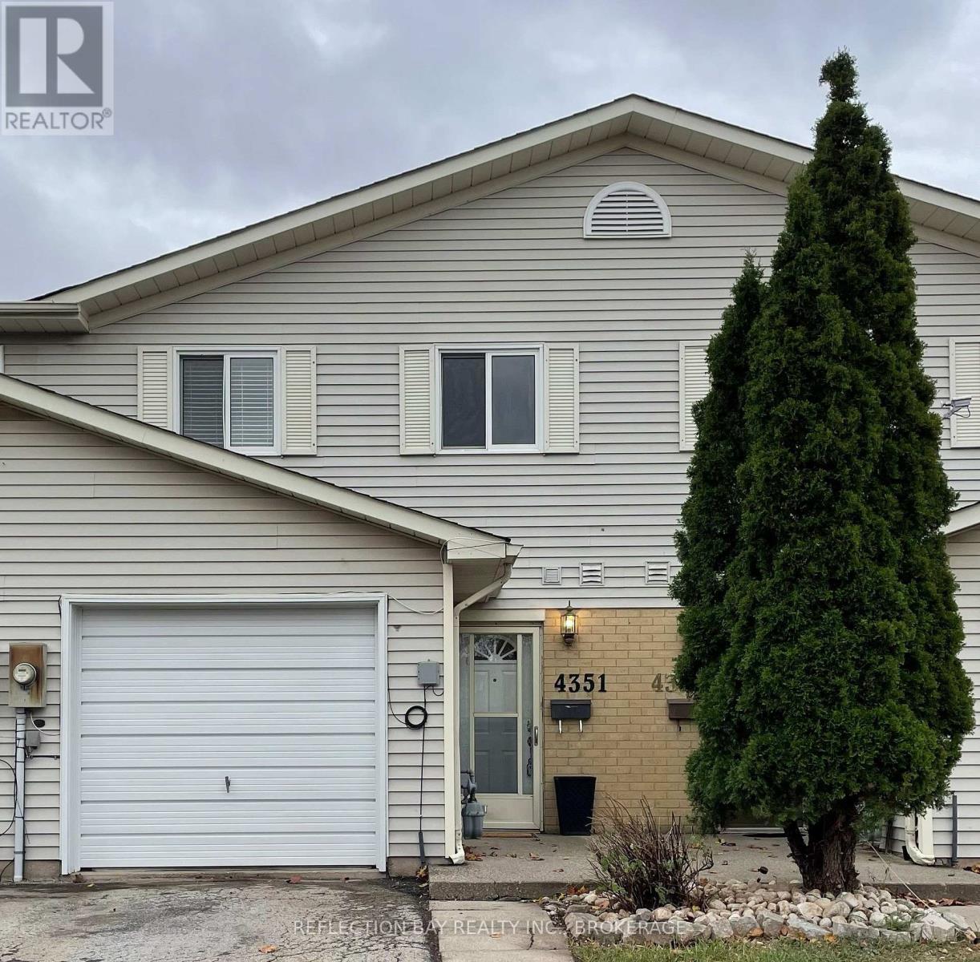
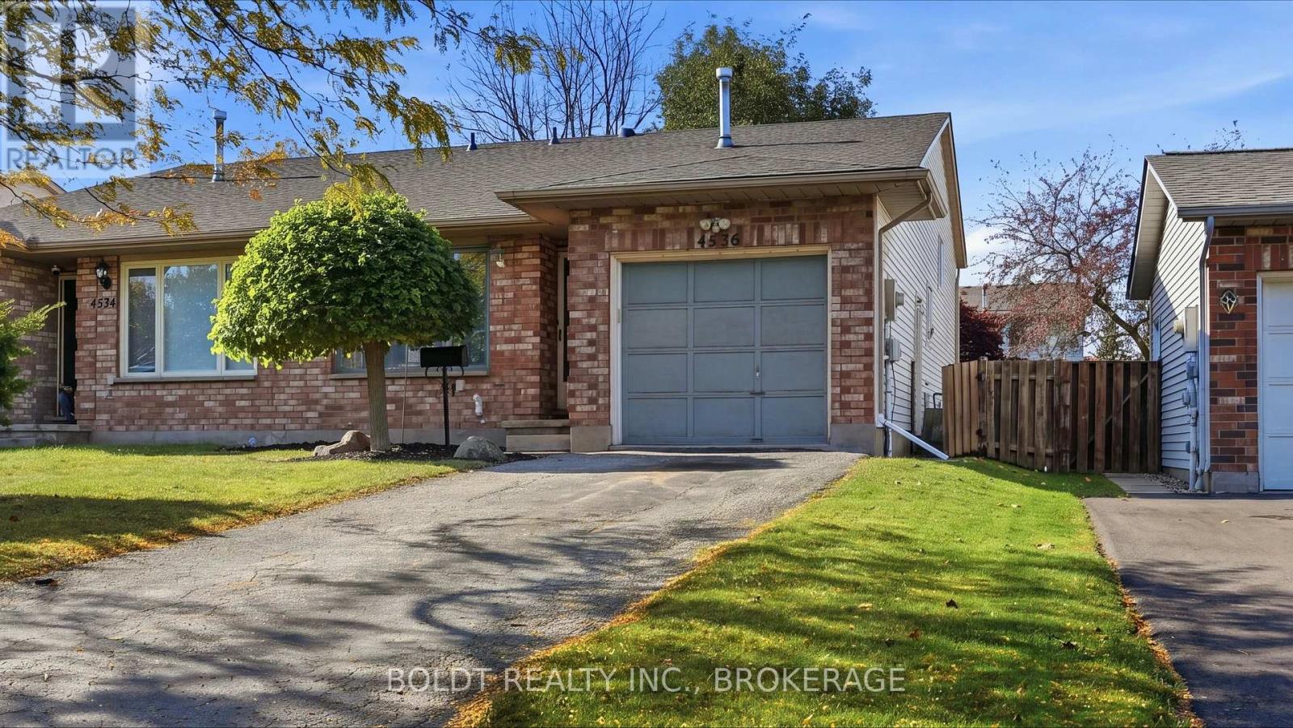
Similar listings
 For Sale68 days19
 For Sale56 days42
 For Sale21 days27
 For Sale33 days6

The listing data above is provided under copyright by the Canadian Real Estate Association. While the information is considered reliable, its accuracy is not guaranteed by the Canadian Real Estate Association or getsetsold.ca. Neither getsetsold.ca nor its affiliates make any representations or warranties, express or implied, regarding the accuracy or completeness of the information presented here.